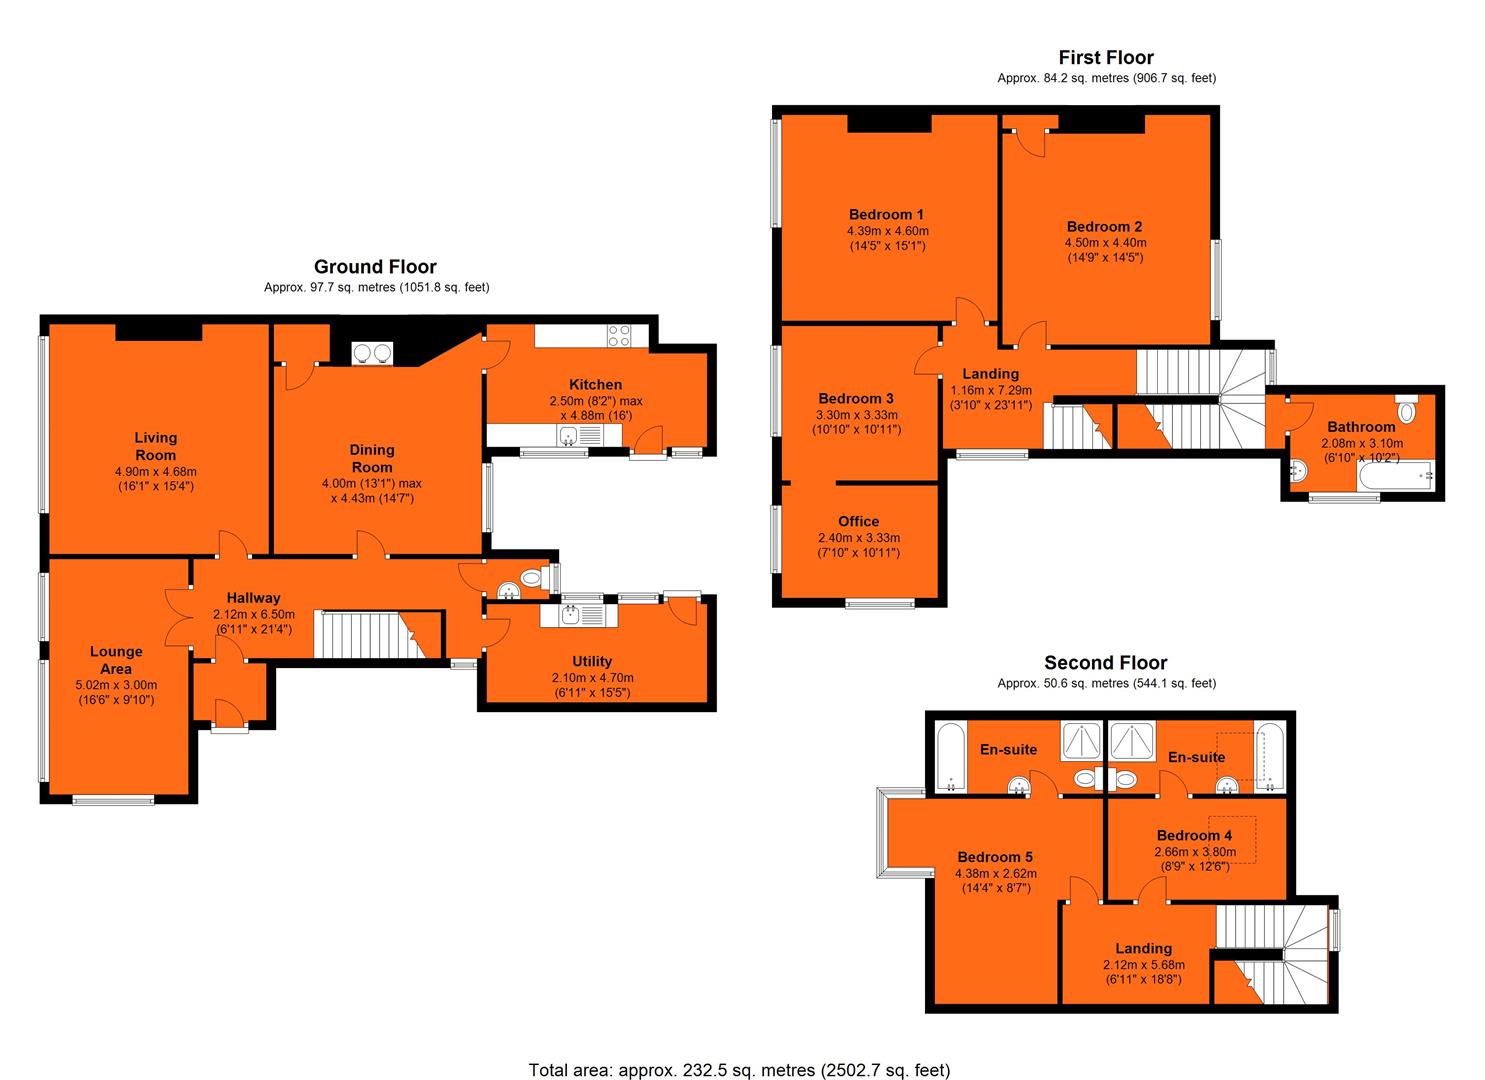
Set back from Clifton Road, behind a sweeping gated driveway, Laurel Bank represents a fine three storey semi-villa circa 1880. Originally the home of The Archdeacon of Northumberland, this remarkable period property displays excellent architectural integrity and enjoys a delightful southerly aspect with extensive mature gardens and grounds. Greatly improved by the current owners the house features a beautifully curated interior extending to 2,500 square feet, and includes An Entrance Lobby, a Reception Hall, a Cloak Room / WC, a grand Sitting Room, a Family Room, a Morning Room / Breakfast Room a Kitchen and a Utility Room. A split level First Floor Landing connects to Four First Floor Bedrooms (two inter-connect) together with a large Family Bathroom. A Second Floor Landing leads to Two further Double Bedrooms each with En-Suite Bathrooms. Externally there are extensive lawned gardens, a driveway providing off-street parking, together with a large garage. The house further benefits from majority double glazing and a new central heating system. A planning application was granted in 2017 for the addition of a ground floor rear extension together with a first floor side and rear extension. Further details and plans are available.