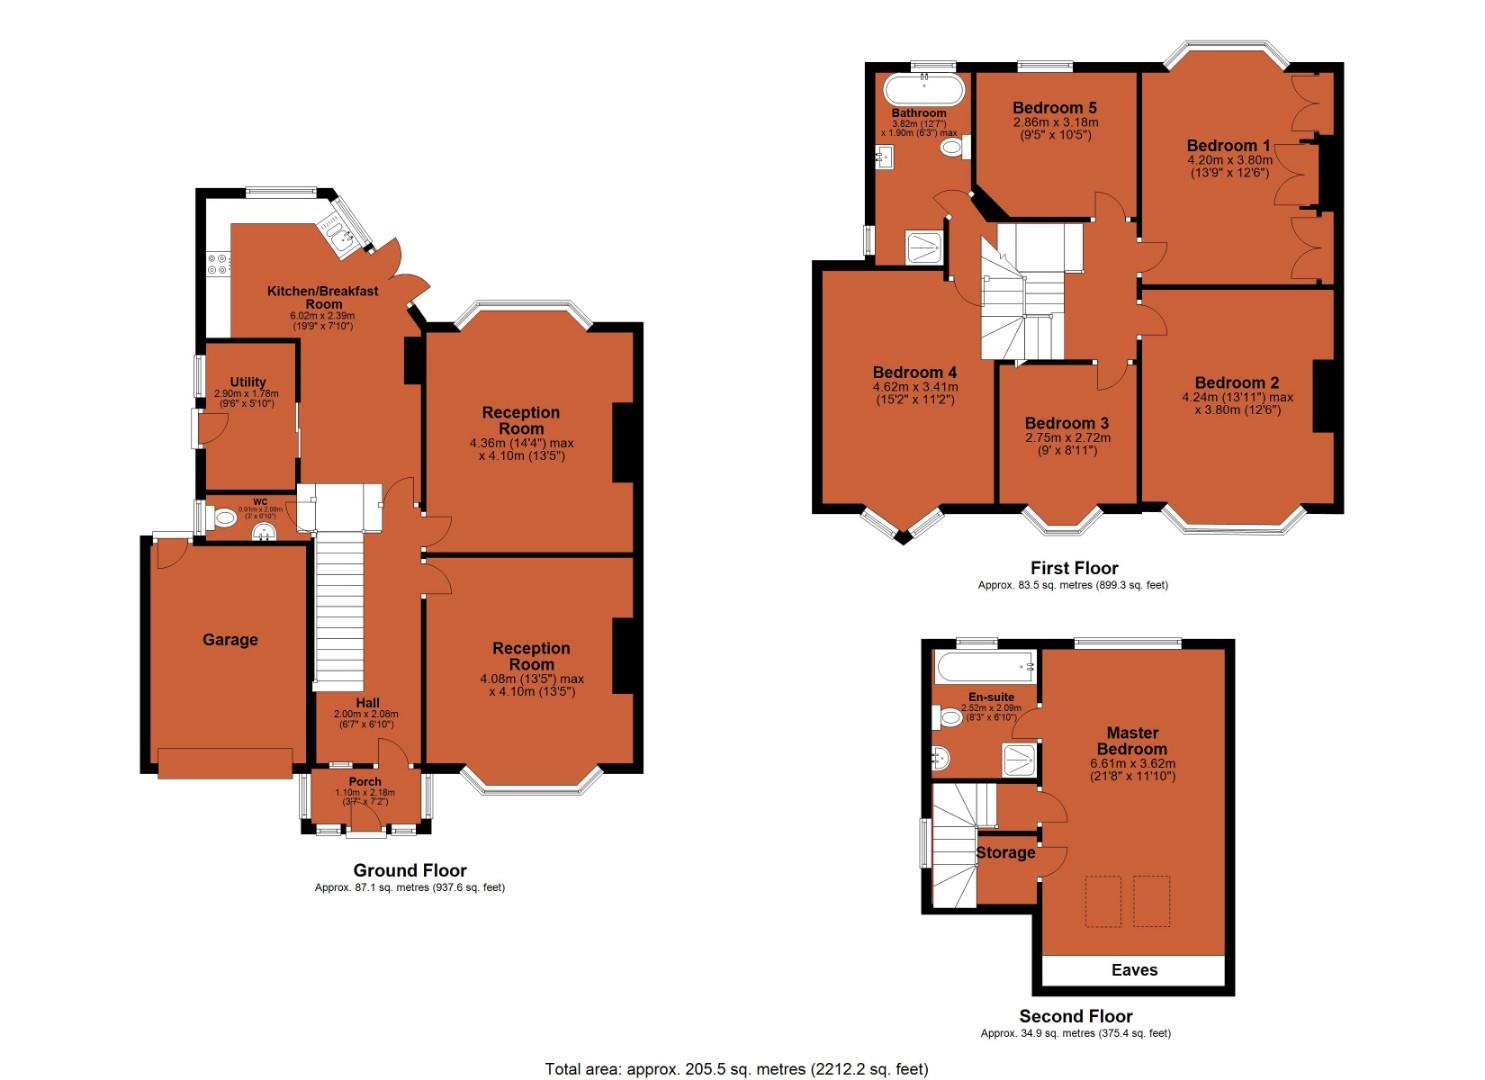
An impressive semi-detached family home, superbly located within Gosforth’s Conservation Area, just a short walk from local schools and Gosforth High Street amenities. Extended and much improved by the current owners, the property occupies in excess of 2,200 square feet. Of particular note is the large mature rear garden. The interior includes an Entrance Porch, a Reception Hall, a Cloak Room / WC, a Sitting Room, a Living Room, a 19ft Dining Kitchen with glazed doors to the rear garden, a First Floor Landing, Four Bedrooms, a Study or Sixth Bedroom and a spacious Family Bathroom. Spanning the entire top floor, The Master Suite includes a large Double Bedroom with wonderful garden views, a walk-in Wardrobe, and an En-Suite Bathroom. The property further benefits from a garage, double glazing and gas central heating. Externally there is a block-paved front driveway, and a beautiful lawned rear garden.